






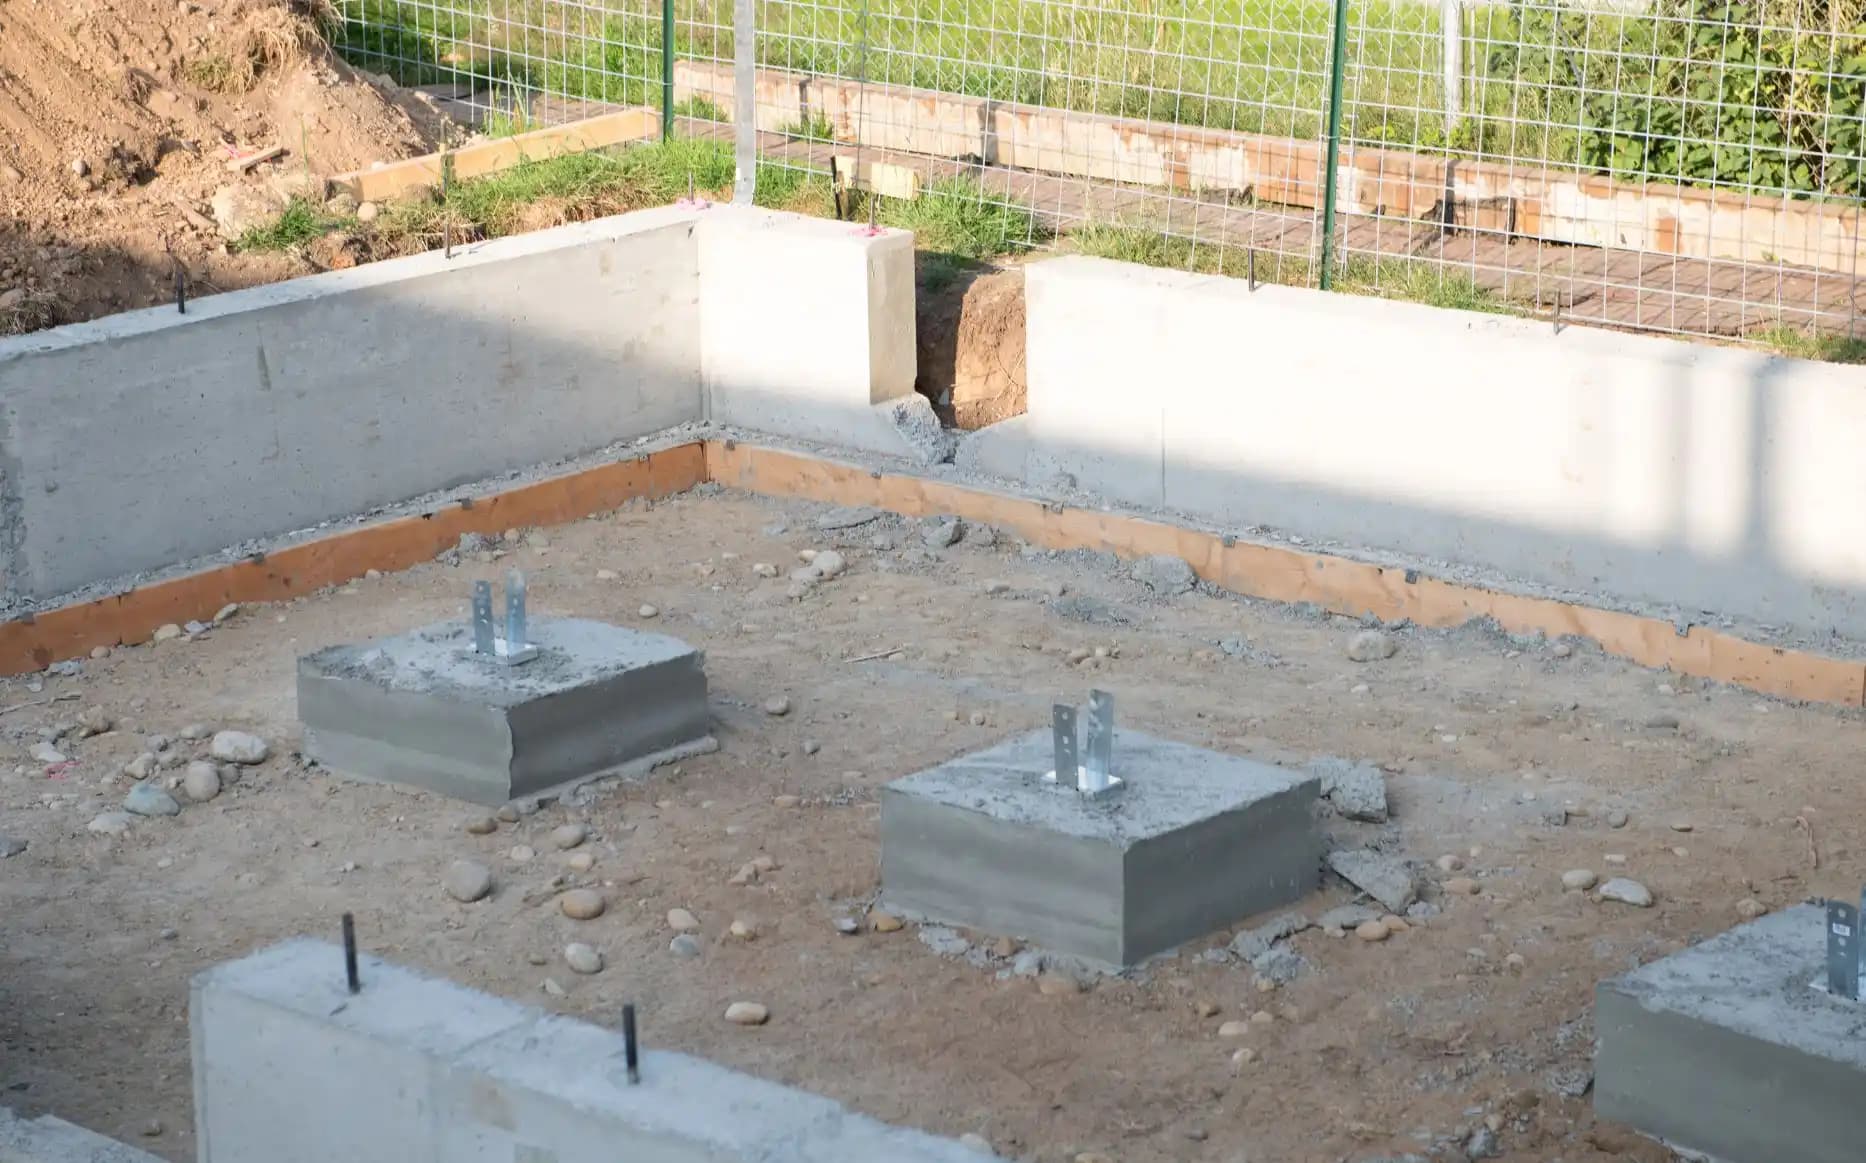
Strip-foundation is a type of shallow foundation designed as a continuous strip of concrete beneath the wall. This foundation system works by evenly distributing structural loads from load-bearing walls into the soil. It is commonly used in residential, commercial, and low-rise construction projects.
However, a strip-foundations may not be suitable for weak soil without additional reinforcement. Poor soil conditions, uneven ground, or high structural loads can increase the risk of structural instability. This article will help you understand the best applications for strip-foundations and the foundation regulations in the Philippines.
 Key Takeaways
Strip-foundation is continuous strip, almost like a ribbon, of concrete that’s poured right into a trench. It is designed to support the load coming from load-bearing walls. This particular method works by spreading the structure’s weight across a wider area of soil.
However, this is quite different from a spread footing because strip footing foundations provide continuous linear support beneath walls. It’s often used for most traditional masonry or framed wall constructions. to provide direct support under the walls.
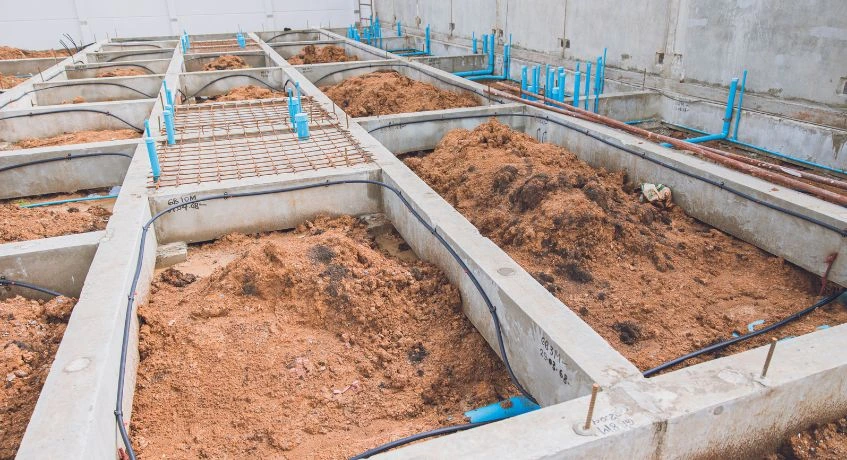
Deciding when to use a strip-foundation is essential for keeping a project on budget and ensuring structural integrity. These foundations work best when the soil has a consistent bearing capacity.
Some common situations where strip footing is used include residential house, low-rise commercial buildings, boundary walls and fences, small warehouses, or schools and community buildings that do not require basement foundations.
In the Philippines, this type is often used in concrete hollow block (CHB) wall construction because they provide continuous support along the wall line. Additionally, strip footing is commonly seen in bungalow houses, duplexes, and small office buildings, often alongside concrete slab foundations depending on the building design.
The size of strip footings depends on several factors, including soil conditions, wall loads, building height, and local engineering requirements. Determining the correct size ensures compliance with building regulations and safety.
Therefore, calculate the dimensions to make sure the load is distributed safely. Strip footings are designed to be wider than the walls they support, but the exact width and depth will vary based on project requirements and the soil’s bearing capacity.
Strip-foundations offer several advantages for residential and small-scale construction projects. Their simple design and efficient load distribution make them a practical choice for many building applications.
One advantage of strip footing foundation systems is material flexibility. Contractors can construct strip-foundations using reinforced concrete, masonry, or other suitable materials depending on project needs and budget considerations.
The second benefit of strip footings is their relatively low cost. Strip-foundations are generally more affordable than deep foundation systems, such as a caisson foundation, because they require less excavation and construction time. This makes them suitable for low-rise residential projects with limited budgets.
Another benefit of strip-foundations is fast construction process. Since the design is straightforward, contractors can complete excavation, reinforcement, and concrete pouring more efficiently.
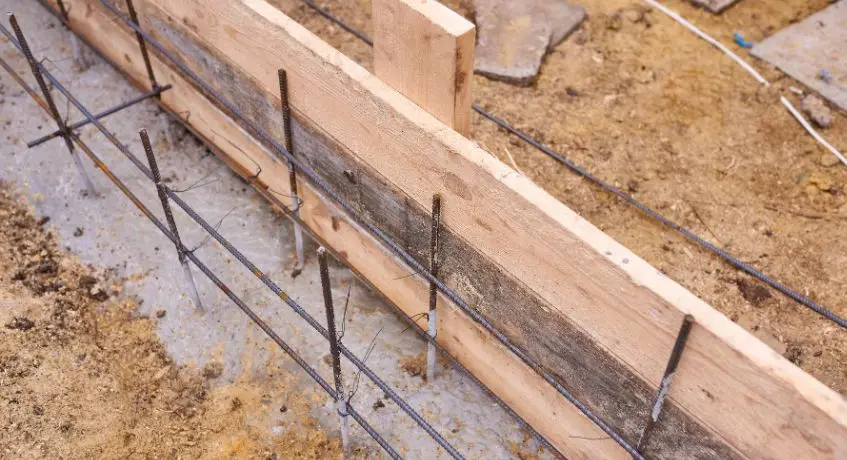
Although strip-foundations provide many benefits, they also have certain limitations. Understanding these limitations is important before choosing the most suitable construction foundation system for a project.
Strip footing foundations are primarily designed for low to medium load structures. They may not be suitable for high-rise buildings or heavy industrial facilities, where a raft mat foundation may provide better load distribution.
The second downside of strip footing is, it’s less effective on sloped or uneven terrain, where a pile foundation may offer greater stability. Uneven ground conditions can cause differential settlement; one of them may lead to wall cracking and structural instability.
Constructing strip-foundations requires careful planning and proper site preparation. The process typically involves several important steps to ensure structural safety and durability. Here are the general steps in constructing strip footing foundations:
Recent research also highlights the importance of proper soil evaluation and seismic design when using strip-foundations in earthquake-prone areas like the Philippines. Study published in Earthquake Research Advances found that soil-structure interaction and weak soil conditions can significantly affect the seismic performance.
This shows why engineers must carefully assess soil bearing capacity, settlement risks, and seismic loads before selecting strip-foundations for construction projects to strengthen stability of shallow foundation systems during earthquakes.
To wrap things up, the strip-foundation is a shallow foundation system used to support continuous load-bearing walls by distributing structural loads evenly into the soil. It is commonly used in residential and small commercial projects because of its simple design, affordable cost, and efficient construction process.
To improve project planning and construction management, businesses can also use digital solutions like ScaleOcean Construction ERP Software.
This software helps streamline budgeting, project monitoring, procurement, scheduling, and resource management in one integrated system. If you want to optimize your construction operations more efficiently, you can also request a free demo.
Strip-foundations offer several advantages for construction projects. They are simple to construct, cost-effective, and suitable for low-rise buildings on stable soil. They also provide continuous support for load-bearing walls.
Strip-foundations are less suitable for weak soil, heavy structures, or uneven ground. They may also experience settlement or cracking in areas with high groundwater or seismic activity.
Strip-foundations are commonly built at a minimum depth of around 450 mm below ground level. However, the required depth may vary depending on soil conditions, building loads, and local regulations.