




The basement foundation is built underground to create extra room for storage, parking, or living space. This space is usually used for homeowners and developers for additional storage, parking, or even living areas.
However, in the Philippines basement foundations are less common than other foundation types due to high water tables. Nevertheless, with proper design and waterproofing, it can still be a reliable and efficient solution.
 Key Takeaways
- Basement foundation is a structural base built below ground level that provides both support and additional usable space.
- There are several types of basement foundations, including full, daylight, and partial basements.
- Basement foundations offer advantages such as extra space, improved insulation, and increased property value.
- ScaleOcean Construction ERP Software helps streamline project planning, budgeting, and execution for better construction management.
1. What is a Basement Foundation?
A basement foundation is a structure built below ground level that supports a building while also creating extra space beneath it. Unlike standard foundations, it functions both as a structural base and an additional floor.
This type of construction foundation is typically made of reinforced concrete and designed to handle soil pressure, moisture, and load from the building. It is often used in residential and commercial buildings where maximizing space is important.
2. Things to Consider with Basement Foundations
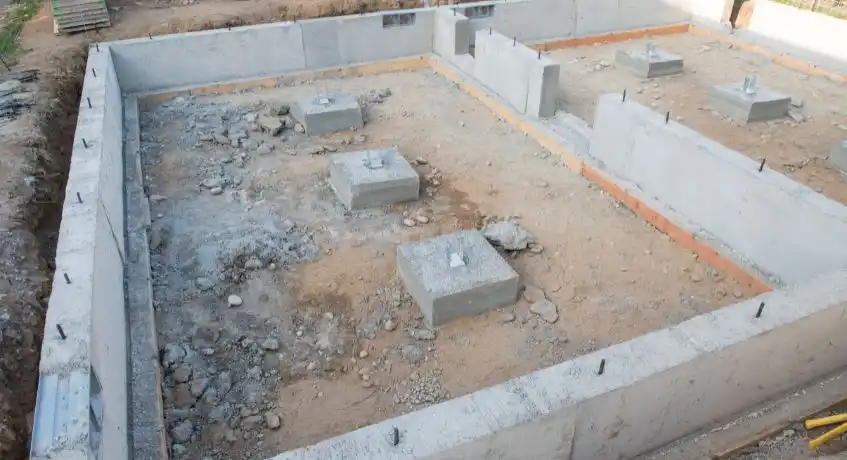
Before deciding on a basement foundation, consider several factors that impact its cost and durability. These include soil quality, building load, site location, and local weather conditions. Groundwater level and construction budget should also be taken into account, especially when comparing a basement foundation with a raft mat foundation.
For building in the Philippines, soil type, groundwater level, and climate have a strong influence on whether a basement is suitable. Areas prone to flooding may require additional solutions such as drainage systems and waterproofing, while some projects may instead rely on a pile foundation to improve stability in challenging ground conditions.
Research also highlights the importance of proper soil analysis before construction begins. A study in the International Journal of GEOMATE shows that soil strength can be different, meaning foundation design must be properly adjusted such as:
- Budget: Basement construction typically requires higher costs due to excavation and waterproofing systems. Planning your budget early helps avoid unexpected expenses during construction.
- Climate & Soil Condition: Local weather patterns and soil type directly affect the stability of a basement, just as they influence the design of a spread footing system.
- Moisture & Dampness Control: Basements are more prone to moisture issues, so proper waterproofing and drainage systems are essential to prevent mold, leaks, and long-term damage.
- Potential for Flooding: In flood-prone locations, basements face a higher risk of water intrusion. Installing sump pumps, drainage systems, and elevated design features can help reduce this risk.
3. Types of Basement Foundations
There are several types of basement foundations, and the most suitable option depends on the specific requirements of the project, similar to selecting between strip foundations and other foundation systems. Factors such as site conditions, budget, and intended use will influence the choice. These are types of basement foundations:
a. Full Basement Foundation
The first type of basement foundation is a full basement. It extends across the entire footprint of the building. Thus, it provides maximum usable space and can function as an additional living area, storage, or utility room. This type is ideal for buildings that need extra space.
b. Daylight Basement Foundation
The second type is, a daylight basement foundation. It is partially above ground and usually built on sloped land, with one side of the basement exposed. This design allows natural light to enter, and is common in areas with uneven terrain. It can also help reduce moisture.
c. Partial Basement Foundation
The last type is a partial basement foundation. It only covers a portion of the building area. Furthermore, it is often used when full excavation is not practical or cost-effective. This option provides limited space but still offers benefits such as storage and access to utilities.
4. Advantages of Basement Foundation
Basement foundations provide significant benefits, such as adding usable space and enhancing property value. Below are the advantages to consider for gaining efficiency in a construction project:
a. Provides Extra Space or Shelter
One of the main advantages is the additional space. This space can be used for storage, parking, or even as a living area. This makes it a practical solution for densely populated urban areas like the Philippines.
b. Increase Home Value
Homes with basements usually sell for more because they offer extra usable floor space. This extra room can become an office, a gym, or even a rental unit. Because it adds so much function, it makes the property more appealing to buyers.
c. Insulated and Energy Efficient
Because basements are surrounded by soil, they stay naturally cool. The ground acts as a shield, keeping the indoor temperature steady and blocking out the heat. This means you won’t need to use the air conditioning as much, leading to lower electricity bills.
Building a basement foundation requires precision and attention to detail. To make project management easier, you can use construction management software. ScaleOcean Construction ERP Software can help streamline the entire process, including budgeting, real-time project tracking, and resource optimization.
5. Disadvantages of Basement Foundation
The disadvantages of a basement foundation are usually related to moisture and lack of sunlight. Because it is located below ground level, the lack of natural light makes it easier for mold to grow. These are the main drawbacks of basement foundations:
a. Higher Upfront Costs
Building a basement foundation requires a higher budget compared to other foundation types. This is because it involves excavation, waterproofing, and additional structural support. As a result, the initial construction costs will increase.
b. Moisture and Dampness
Not only is it expensive, the basement foundation is also facing moisture and dampness issues. Without proper waterproofing and drainage systems, basements can experience leaks and damp conditions. This can lead to problems such as mold growth.
c. Lack of Sunlight
Since basements are located below ground level, natural light is very limited. This can make the space feel darker and less comfortable. To improve this, homeowners often use solutions such as larger window wells or lighting systems.
6. How Deep is Basement Foundation?
The depth of a basement foundation typically ranges from 2.4 meters to 3 meters (8 to 10 feet). However, the exact depth depends on several factors such as soil condition, building design, and local building codes.
In the Philippines, basement depth may be adjusted due to high groundwater levels and flood risks. Engineers often design shallower basements or include advanced drainage systems to prevent water intrusion.
7. When to Use Basement Foundation?
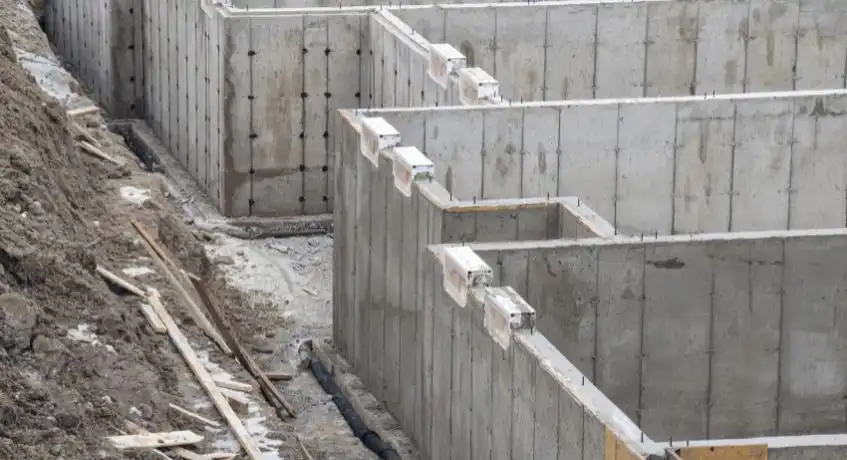
A basement foundation is best used when additional space is needed without expanding the building footprint, whereas a concrete slab foundation is often preferred for projects that do not require below-ground living or storage space. It is also suitable for urban areas where land is limited and property prices are high.
However, it is important to conduct soil testing and site analysis before construction, particularly when evaluating alternatives such as caisson foundations for difficult site conditions. Factors such as soil bearing capacity, groundwater level, and drainage conditions must be carefully evaluated to avoid structural issues.
Basement foundations are more suitable in areas with stable soil and lower flood risk. However, in flood-prone or coastal locations like the Philippines, additional solutions such as advanced waterproofing and drainage systems are required to enhance the building structure.
8. In Conclusion
A basement foundation is a versatile construction solution that provides structural support and additional usable space. While it offers advantages, it also comes with challenges like higher costs and moisture control.
Choosing the right foundation requires careful planning, proper engineering, and efficient project management. To help streamline your construction process, using a reliable system like ScaleOcean Construction ERP Software can improve planning & budgeting.
If you want to manage your construction projects more efficiently, you can explore ScaleOcean and request a free demo today to see how it can support your business.
FAQ:
1. What is basement foundation?
A basement foundation is made of poured concrete or concrete blocks and creates a full-height space below a building. It can be used for storage or living areas, but may face water issues without proper waterproofing.
2. How deep should a basement foundation be?
A basement foundation is typically built at a depth of around 2.4 to 3 meters (8 to 10 feet). However, the exact depth depends on factors such as soil condition, building design, and local regulation.
3. What are the three types of basements?
There are three common types of basement foundations: full basement, daylight basement, and partial basement. Each type is used based on site conditions, budget, and the intended use of the space.


















.png)